

Pearl: A Manhattan-Inspired Two-Storey Residence at Crystal Solana
Anyone familiar with New York understands that the luxury of the city has never been about grandeur. It lies in the intelligence with which space is handled, in the way every square metre is given a purpose of its own. What makes people wait for the right apartment in Manhattan is rarely the number attached to its size. It is the floor plan, considered down to the last detail.
Pearl takes that thinking and composes it anew, tuned to life on a 135 square wah plot at Crystal Solana.
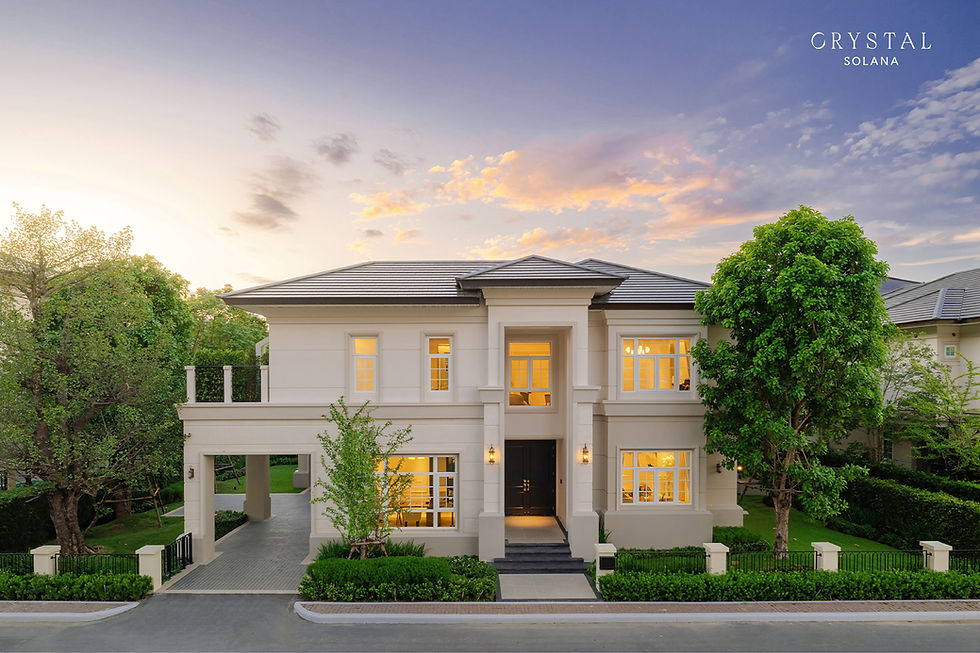
A two-storey house that chooses depth over height
Across 576 square metres of usable area, Pearl is a detached two-storey residence with four bedrooms, five bathrooms, separate maid's quarters and parking for up to six cars.
Building over two storeys was an architectural decision with a clear intention. The scale shortens the distance between the people who live here. A voice from the kitchen carries to the living room. Children reach their parents in a few steps. Every space connects naturally to the next, and this is the quiet appeal of Manhattan-style luxury urban living, where closeness and coherence come first.
Three entrances, a design that anticipates every rhythm of the house
What sets Pearl apart begins before you reach the front door, because this residence is planned with three separate points of entry.
The Main Entrance, framed by a Front Porch, receives guests with formality. The Second Entrance leads directly into the study, allowing the owner to receive business visitors without leading them through the family's private areas. The Third Entrance opens onto the kitchen and service zone, so household work moves freely without crossing the reception hall.
Details of this kind cannot be conveyed by renderings alone. They reveal themselves in daily life, on an evening when a meeting, dinner preparation and a family gathering all take place under one roof, and none of the three interrupts the others.
The ground floor, where every space connects while privacy remains intact
The Formal Living Room sits toward the front, equally suited to welcoming guests and to family evenings. Beyond it, the Dining Area occupies the heart of the house, linking the living and kitchen zones.
The kitchen is a bespoke Gourmet Kitchen, designed and made to order for everyday cooking and for entertaining alike, with a separate Thai Kitchen dedicated to heavier preparation so that aromas never drift into the living areas. It is a detail that answers the needs of Thai families more precisely than a purely Western open plan.
Adjacent is the Nook Area, a corner for coffee and reading that looks out over the garden, and a garden-facing Living Room that opens the view toward the greenery outside. The Home Studio adapts to become a study, a screening room, a bedroom for an elder or any flexible space a family requires. A Powder Room serves guests, while the service zone gathers the Storage Room, Washing Area and an en-suite maid's room into their own discreet quarter.


The upper floor, from shared living to private retreat
At the top of the stairs, the family area comes first. It is the sofa and the screen where everyone pauses together before retreating to their own rooms, opening onto two balconies that draw in the breeze and extend the living space outdoors.
The Master Bedroom flows into a Walk-in Closet by Poliform, the Italian luxury furniture house, designed and produced to order for this residence alone. In the Master Bathroom, a Villeroy & Boch bathtub is paired with Kohler Artist Edition fittings, each piece finished by hand.
Bedroom 2 and Bedroom 3 are planned for privacy, with generous wardrobe space and bathrooms of their own. Bedroom 4 sits in a more secluded position with an integrated Walk-in Closet, ideal as a guest suite or adapted as the family's needs evolve.

The family Pearl was designed for
Pearl is made for larger families who want both private retreat and shared time. For executives and business owners who work from home often and prefer a clear separation between business hospitality and family life. And for households with elderly members, where the ground-floor Home Studio becomes a bedroom without a single stair.
Beyond the gate, the Clubhouse awaits, honoured with Gold Nugget Awards from the United States, along with a 25-metre saltwater pool and a 2.5-kilometre green running loop. All of it on Pradit Manutham Road, just 600 metres from the Ram Inthra to At Narong Expressway.
Frequently Asked Questions
What is the size and layout of the Pearl house?
Pearl is a detached two-storey residence on a 135 square wah plot with approximately 576 square metres of usable area. It comprises four bedrooms, five bathrooms, an en-suite maid's room, a flexible Home Studio and parking for up to six cars.
How does Pearl differ from the other homes at Crystal Solana?
Pearl draws its inspiration from the luxury urban living of Manhattan, New York, emphasising efficient use of space and privacy within a two-storey scale. Emeralda is a four-storey residence with presence on a grander scale, Zafira carries a British Aristocratic character, and Diamonte takes lifestyle inspiration from Soho area in New York . Each answers a different way of living.
Can the Pearl floor plan be customised?
Yes. Every home at Crystal Solana is created under the philosophy of Bespoke Living. Owners determine the number of rooms, the functions, the floor plan and the finishing materials themselves, so no two residences are alike, even within the same estate.


