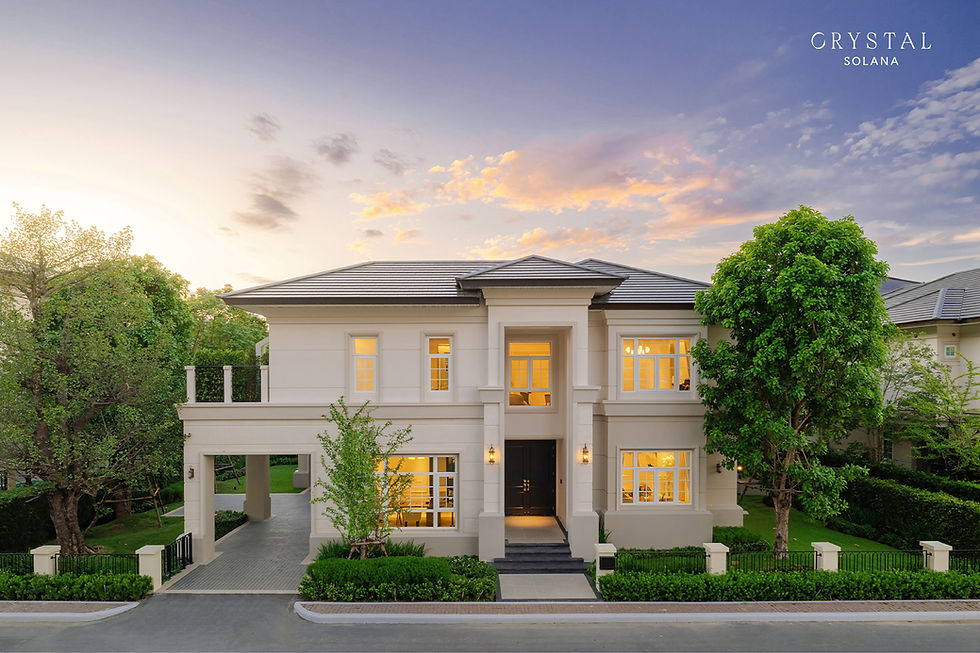
Emeralda: The Pinnacle of Grand Living at Crystal Solana
- Jul 6
- 4 min read
Among all the show houses at Crystal Solana, Emeralda stands as the undisputed highlight of the project. With an expansive 1,010 square metres of usable space set on a 292.5-wah plot and spread across four storeys, it answers every dimension of living — from private retreat and gracious hospitality to entertaining on a scale that no ordinary single home could ever accommodate. Emeralda is not simply the largest residence in the project; it is the answer for those seeking an ultra luxury home that is flawless down to the smallest detail.
A Welcome That Begins With Grandeur From the First Step
Step inside, and you are greeted by an entrance hall conceived in Double Volume, lending a sense of soaring elegance from the very first impression. Just beyond it lies the Library, complete with a Nook designed for quiet reading or reflection. Parking is arranged as a Porte Cochere, adding both grandeur and convenience, with capacity for six to eight vehicles and room to expand further as residents see fit.

A Great Room and Expansive Terrace, Made for Memorable Evenings
The second floor of Emeralda is purpose-built for entertaining. A generous Great Room flows seamlessly into an Outdoor Terrace capable of hosting gatherings of around fifty guests, with direct access from the parking area for effortless hosting. The terrace also opens onto sweeping views of a private garden, with the Circular Nook — a curved relaxation corner — lending the space its own distinctive character.
The kitchen is fitted with a Gourmet Kitchen imported from Germany, built to handle everyday use as well as full-scale entertaining. It sits alongside a grand Formal Dining Room that lends the floor a refined, ceremonial air. The Powder Room on this level features a basin from the Kallos Collection, celebrated as the "Jewel of the Bathroom" for its hand-cut, spun-glass crystal work imported from the United States — a clear reflection of the discerning taste of its residents.
The Third Floor: A Private Realm Worthy of a Luxury Master Suite
On the third floor, Emeralda offers true privacy through a meticulously designed Luxury Master Bedroom. Within it, a Master Retreat invites an L-shaped sofa arrangement, perfect for quiet moments alone, alongside a spacious Walk-in Closet and a Master Bathroom Suite with distinctly separated His & Her zones — fully accommodating the needs of both residents.

The Fourth Floor: The Most Wow Entertainment Floor, New York Lifestyle at Home
What truly sets Emeralda apart from every other show house in the project is its fourth floor, conceived under a New York Lifestyle concept centred on glamour, modernity, and social living. It houses a Wine Bar, a Whisky Bar, a Pool Table, a Chill & Chat corner, and a Game Room, complemented by an Outdoor Terrace ideal for private gatherings or parties, plus two additional Deluxe Suites for both residence and the gracious entertaining of guests.
Even the smallest details on this floor have not been overlooked. The Powder Room is fitted with the Laureate Collection, drawing inspiration from the acanthus leaf, a motif of great significance in 18th-century Ottoman decorative art — a fitting reminder that every corner of Emeralda, however small, has been chosen with intention.
Why Emeralda Is the Pinnacle of Grand Living
Emeralda distinguishes itself through its sheer scale, its comprehensive functionality, the flexibility to adjust room configurations to a resident's needs, and the careful design detail found on every floor. It is an exceptional fit for those in search of an ultra luxury home that delivers on every front — living, relaxation, gracious hospitality, and an elevated way of life in every dimension.
The residence reflects the Gastronomy & Lifestyle and Design & Art pillars of Crystal Club with remarkable clarity, through spaces built for entertaining at a professional level and design details considered down to the finest point. It is a true embodiment of Crystal Solana's "Crafted for a Lifetime" philosophy — a home built not simply to be lived in, but to hold the right space for every chapter of life. All of this sits on Pradit Manutham Road, offering effortless access to central Bangkok and surrounded by leading international schools and hospitals.
Those interested in experiencing Emeralda firsthand are welcome to contact the team to arrange a private viewing via Line, phone, or Crystal Solana's social media channels.
Frequently Asked Questions
How much usable space does Emeralda offer?
Emeralda offers 1,010 square metres of usable space on a 292.5-wah plot. It is a four-storey home with four bedrooms and seven bathrooms, with the flexibility to adjust the number of rooms to suit individual needs.
What does the fourth floor of Emeralda include?
The fourth floor is designed around a New York Lifestyle concept, featuring a Wine Bar, a Whisky Bar, a Pool Table, a Game Room, an Outdoor Terrace, and two additional Deluxe Suites.
Who is Emeralda best suited for?
Emeralda is ideally suited to those seeking an ultra luxury home with substantial space for living, relaxation, and entertaining guests at a professional level.